
URBAN PLANS

SKYLAND
COLUMBIA HEIGHTS
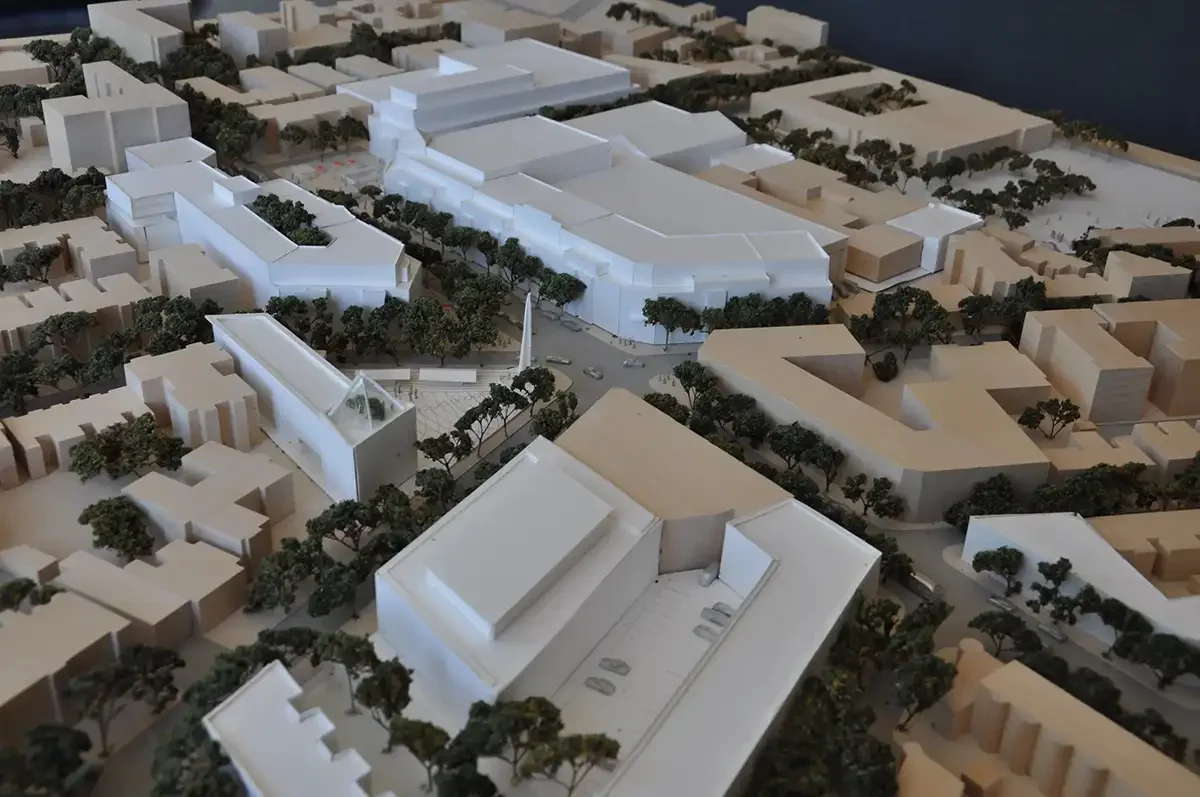
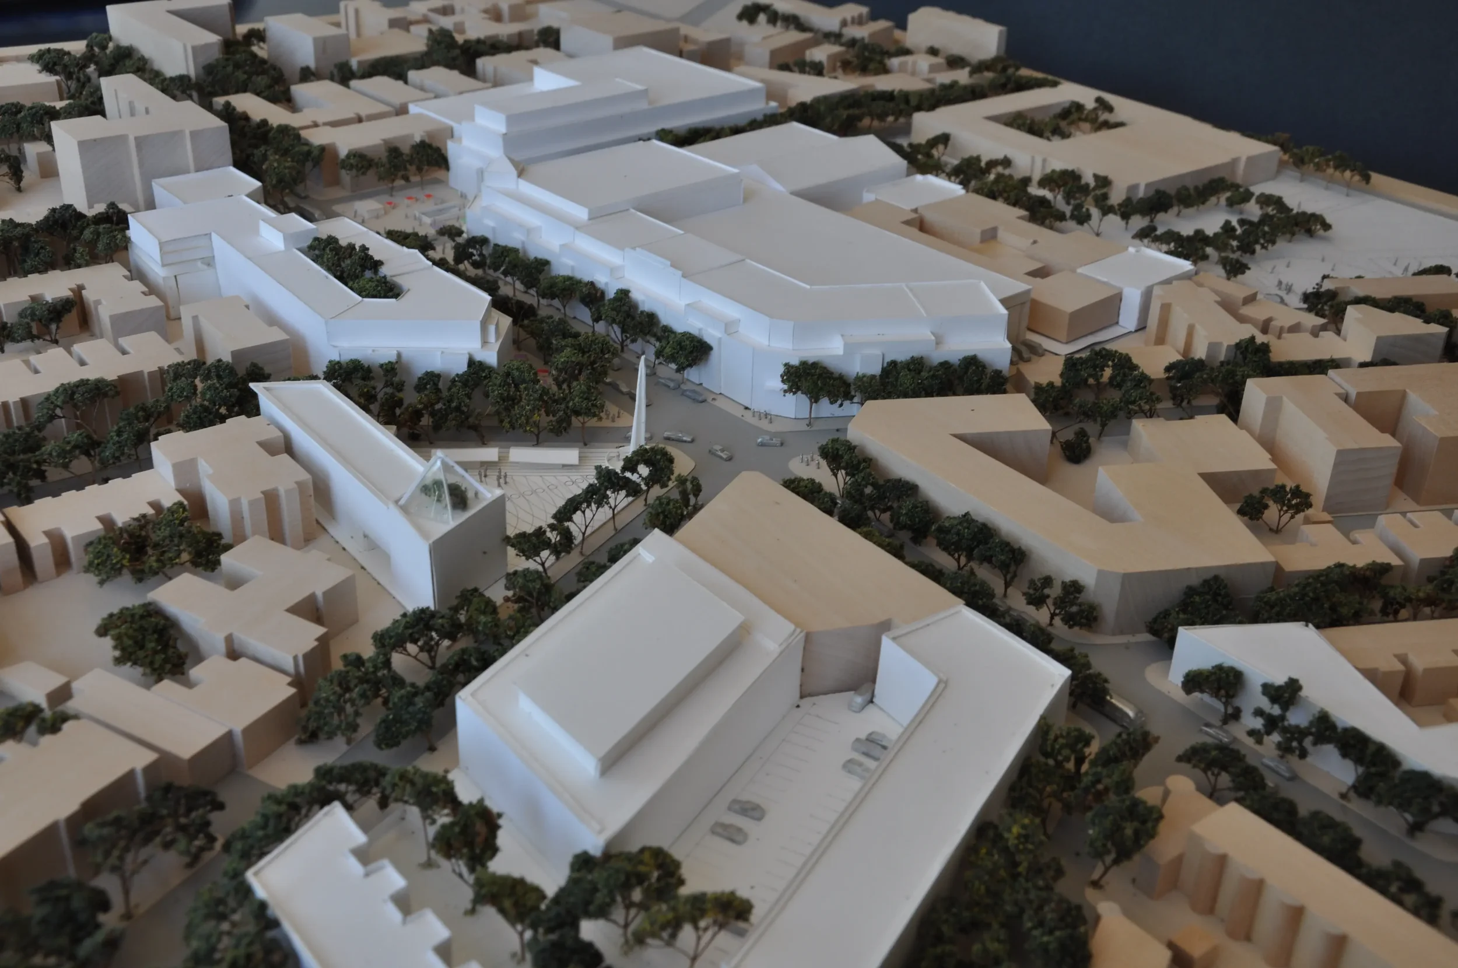
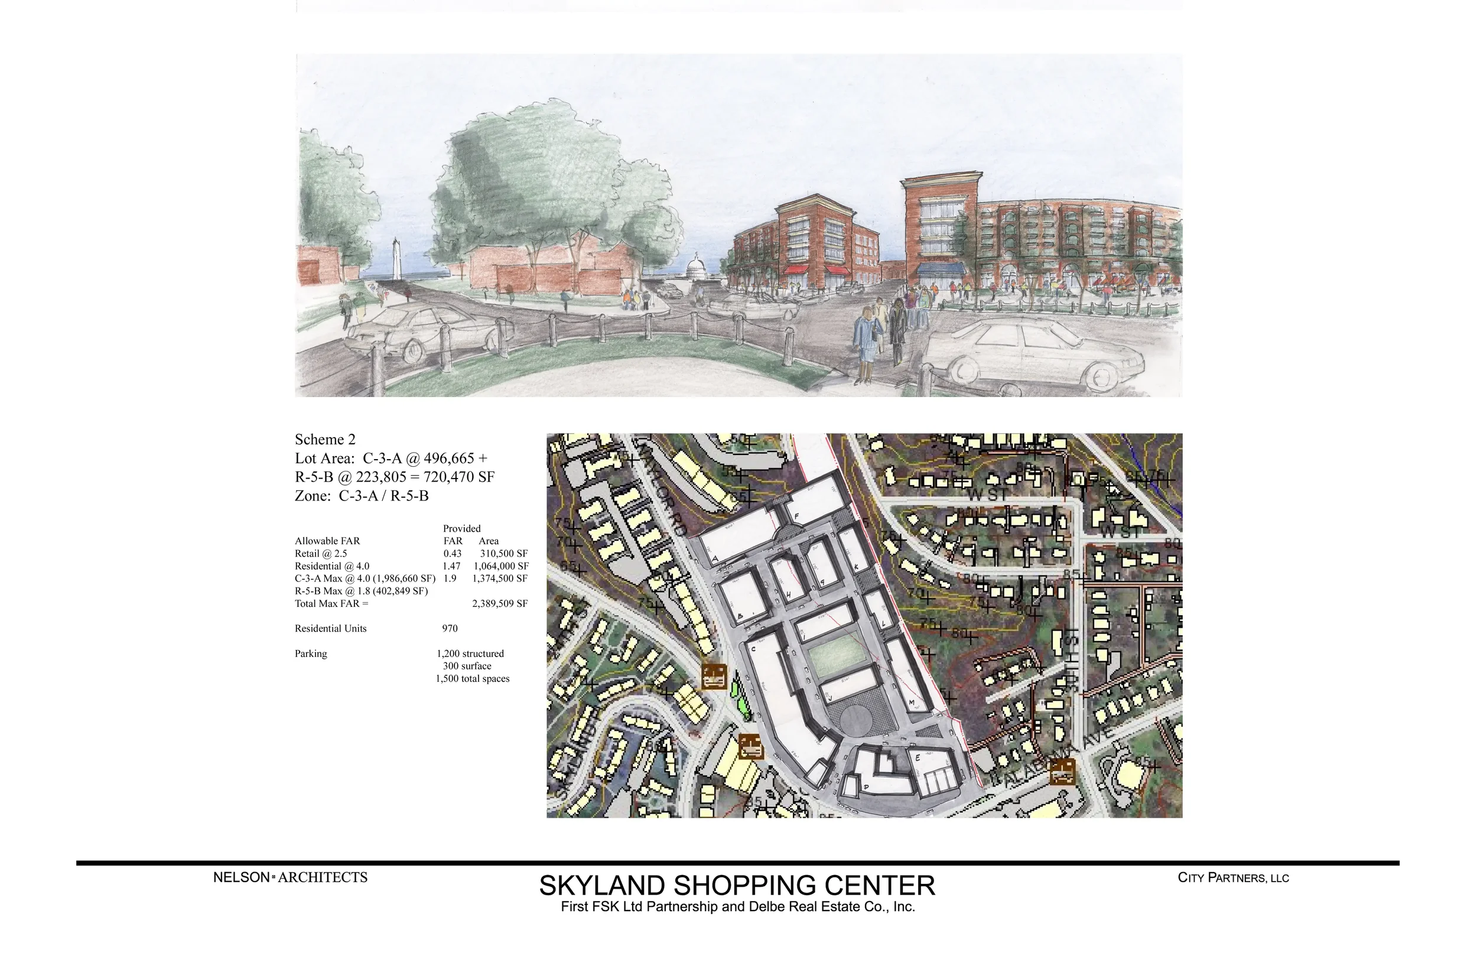
The redevelopment of the approximately 12-acre area surrounding 14th and Irving Streets NW in Washington, DC was shaped by a community-driven planning process led in 1997 by Geoffrey Griffis, working with a team of volunteer design professionals and the Washington Architectural Foundation. More than 300 community members participated in the effort, which culminated in the creation of the Community-Based Plan for the Columbia Heights Metro Station Area. The planning process was structured around a multi-day public design charrette that emphasized deep community engagement, beginning with an examination of existing neighborhood conditions, followed by collaborative exploration of future possibilities, and concluding with clear descriptions of the development outcomes residents sought. The process placed a strong emphasis on cultural and economic diversity, equity, and practical ideas that could be implemented over time.
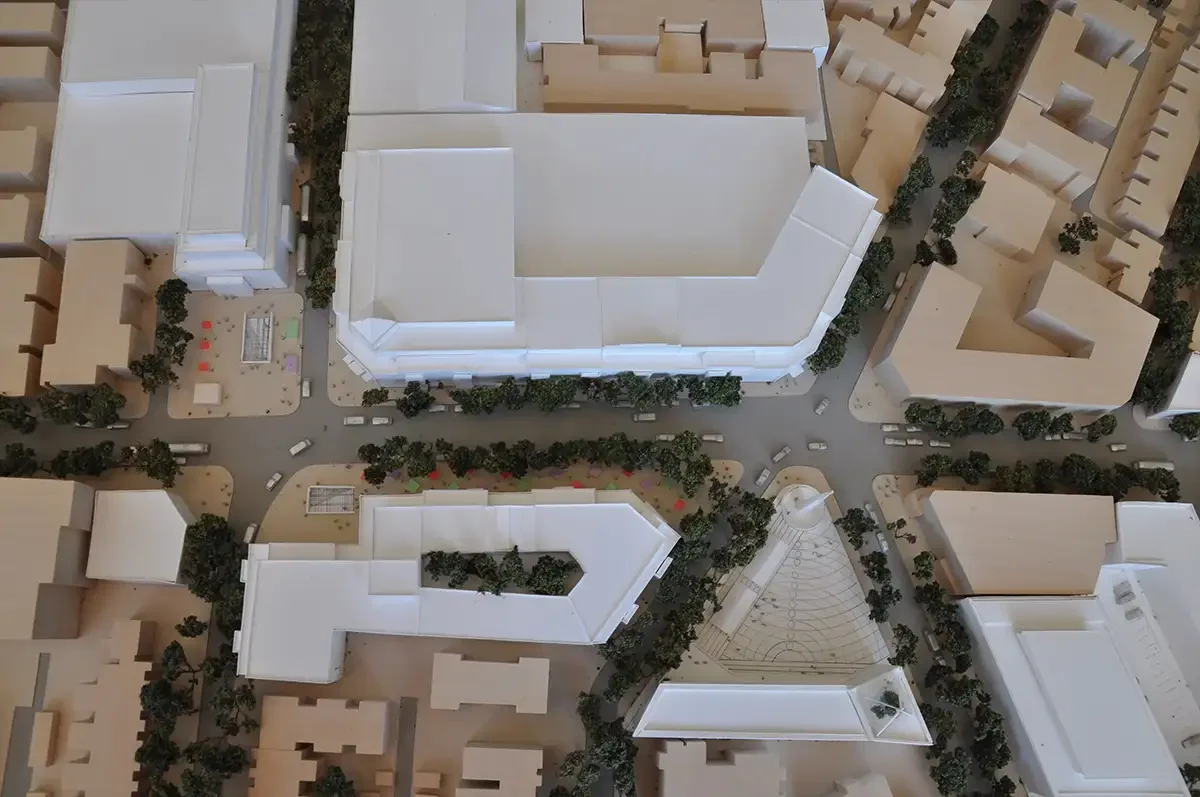
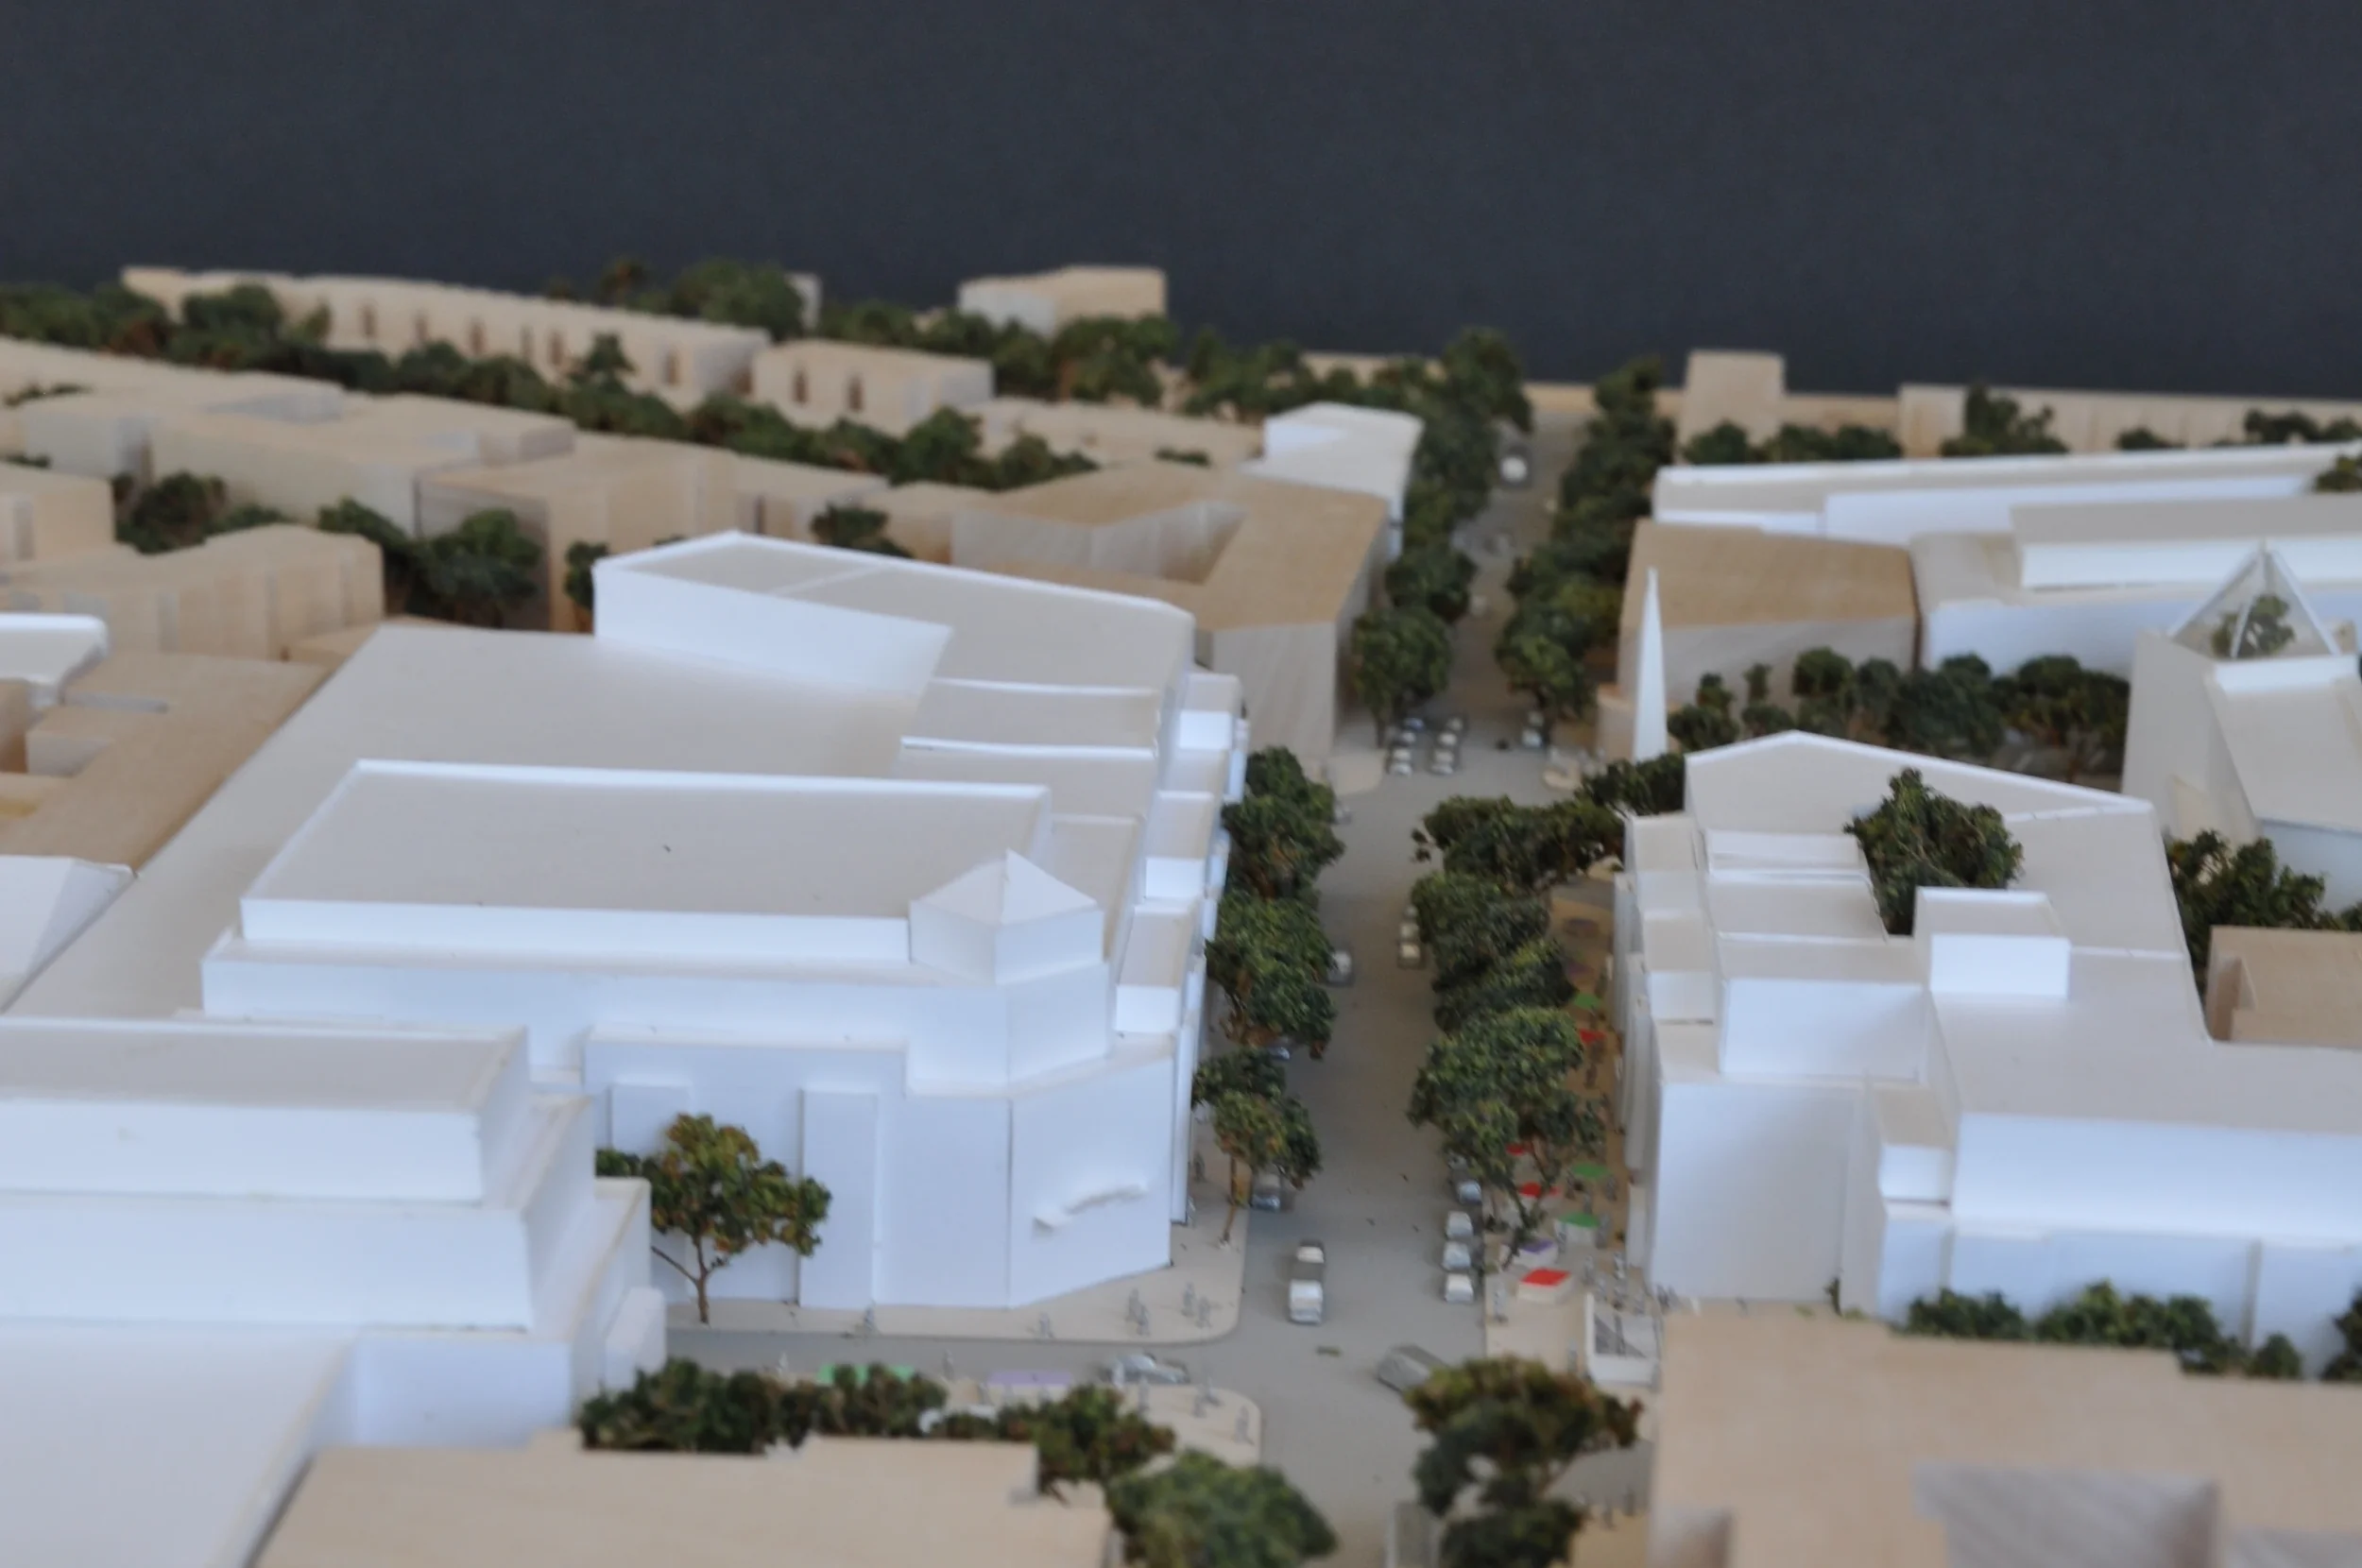
The charrette produced a shared set of planning and design principles that directly guided future development at the site. These principles called for development that serves residents first, prioritizes community-oriented retail and services, and creates lively, pedestrian-friendly streets throughout the day and evening. Key concepts included placing buildings at the sidewalk edge, locating parking below or behind buildings, establishing 14th Street as a retail and restaurant corridor, minimizing street frontage for large-format retail, incorporating public plazas or green spaces, and ensuring building scale compatible with historic neighborhood context. Volunteer design teams translated these community priorities into site plans, streetscape standards, and form-based development concepts that ultimately informed public investment and private development, shaping the mixed-use, transit-oriented Columbia Heights district as it exists today.
EGG HARBOR
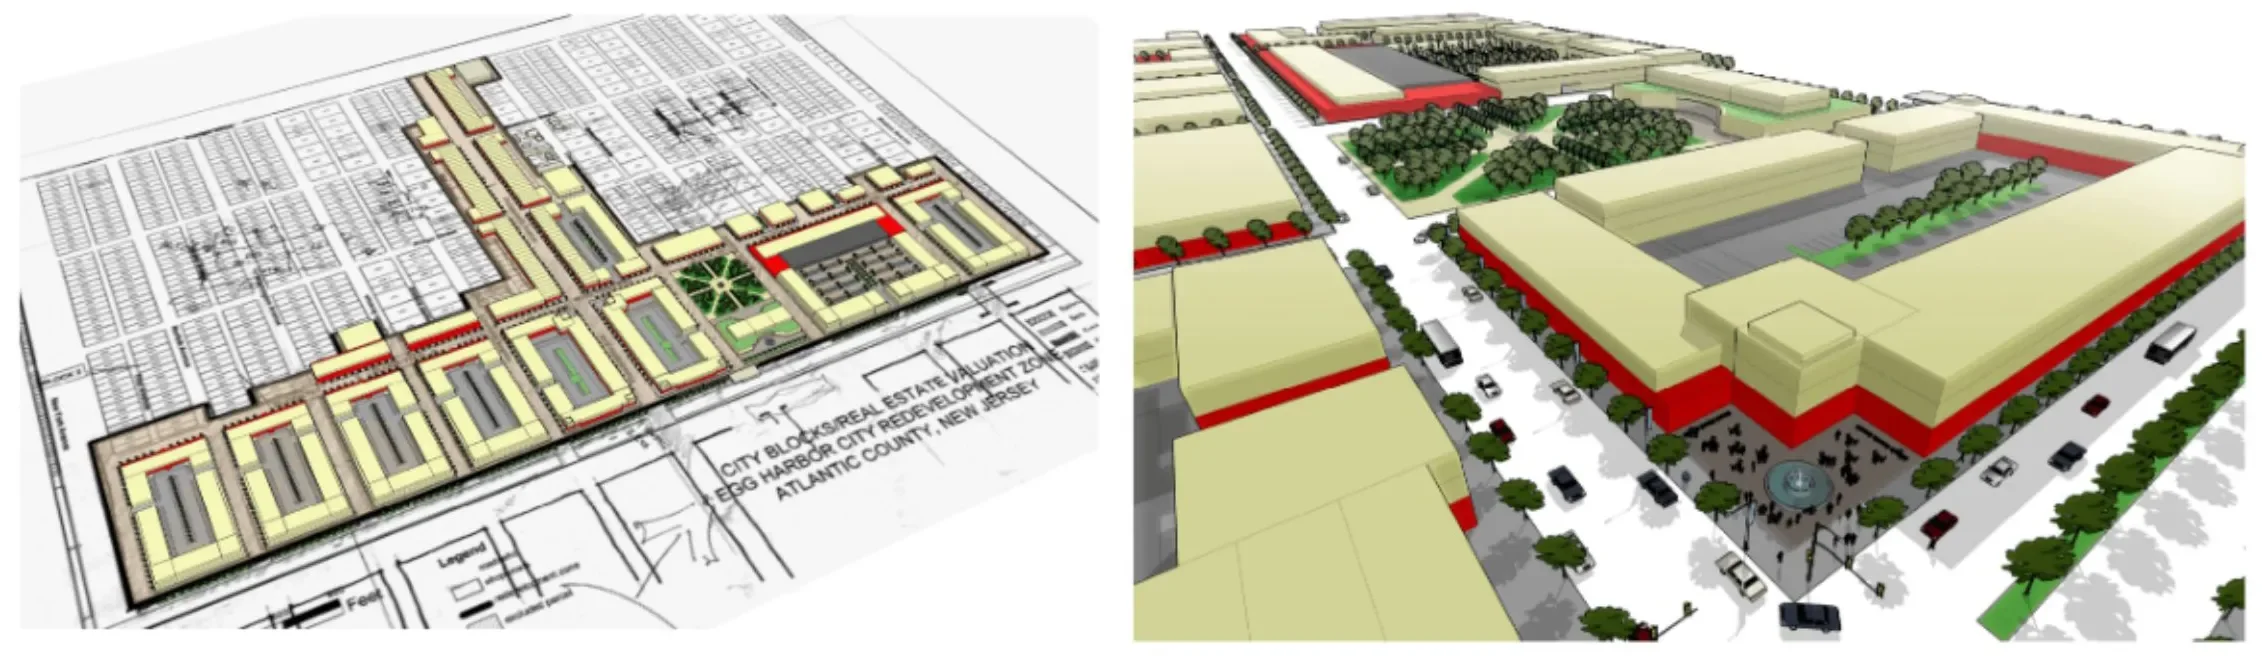
Egg Harbor City is envisioned as a vibrant, transit-oriented destination at the heart of New Jersey. CityPartners has crafted a bold Town Center Master Plan that transforms Egg Harbor into a dynamic, transit-based community rooted in the Transit Village Model.
The redevelopment of 110 acres will introduce more than 3,000 new residential units and 250,000 square feet of local- and regional-serving retail, creating a walkable, mixed-use downtown anchored by transit. Central to CityPartners’ vision is a seamless integration with Egg Harbor’s existing neighborhoods and commercial fabric—enhancing the character of the town while fostering long-term economic vitality and community life.
Fort Totten
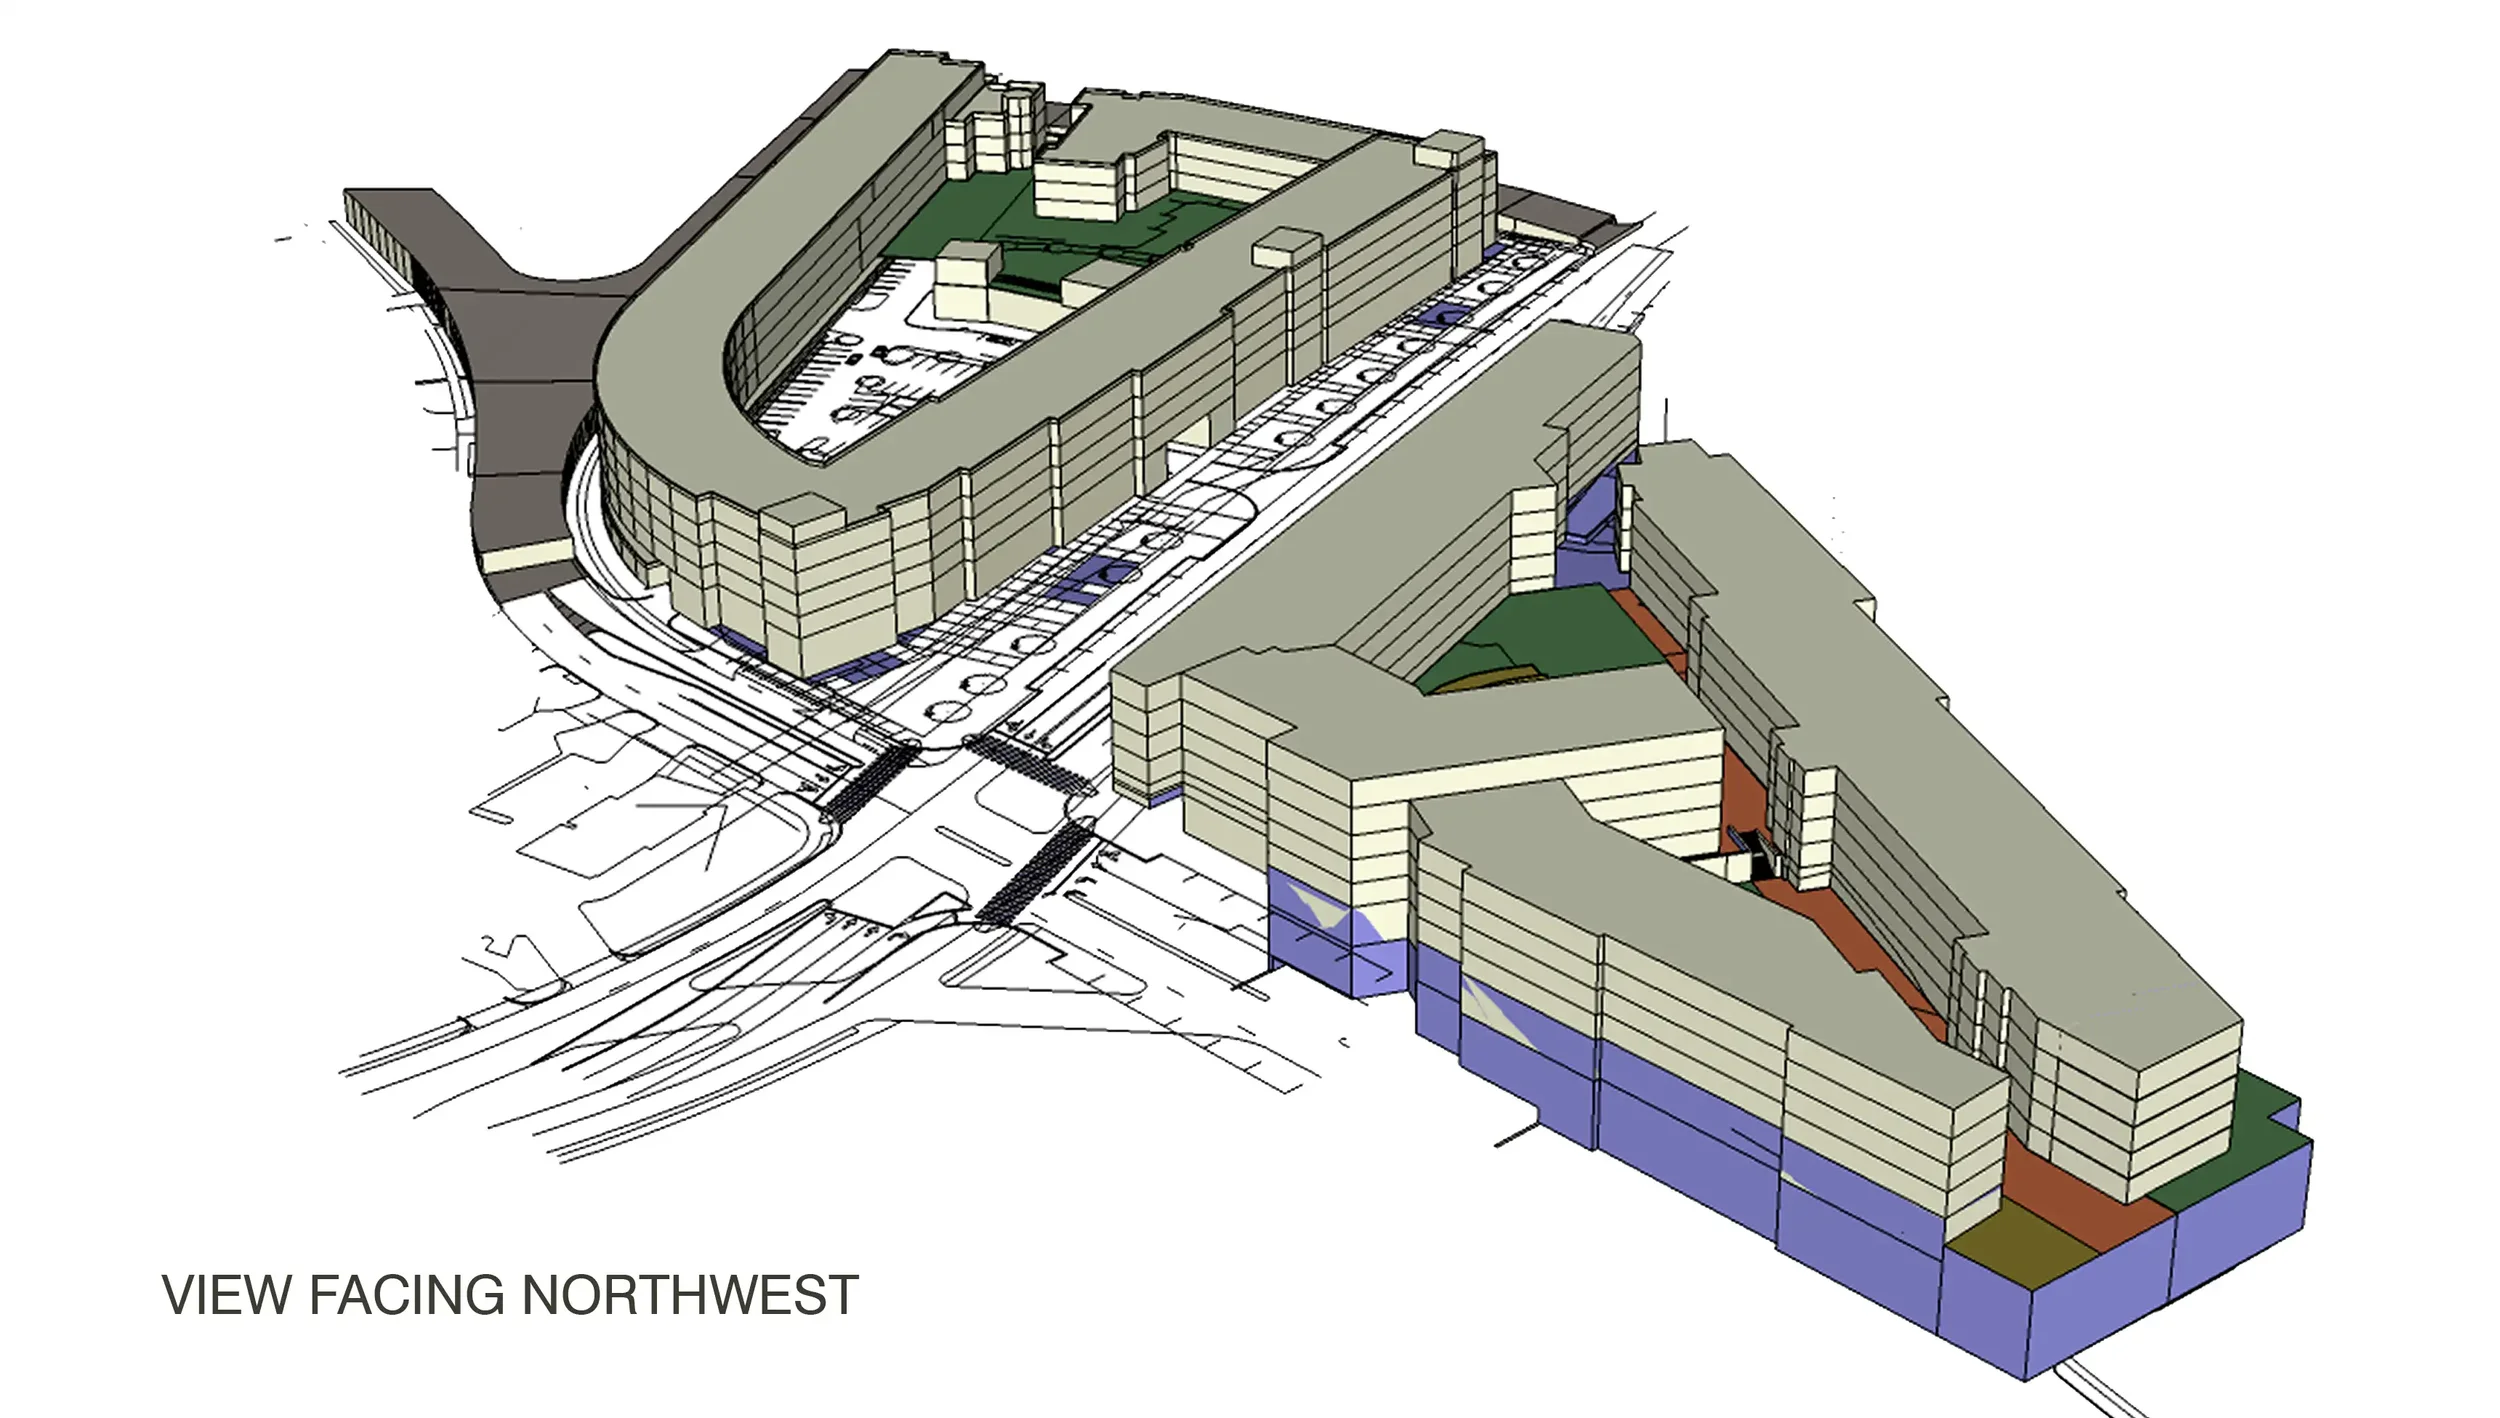
Residential: 800 Units & Retail: 80,000 square feet
CityPartners joined with Lowe Enterprises to assemble, design, and entitle Fort Totten Square.
1919 connecticut
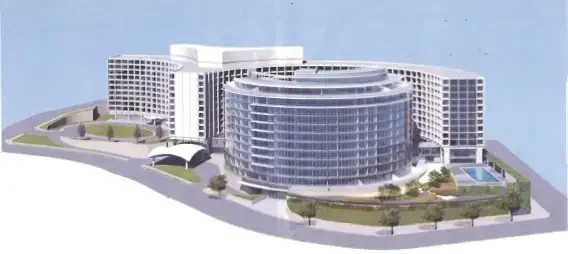
Hotel: $140 million renovation of the existing hotel
Residential: Addition of 195 New Ultra-Luxury Apartments
CityPartners was a part of the original team with Lowe Enterprises that developed an aesthetic masterpiece that provides 195 new luxury apartments and improved the interior of an already historic hotel.